
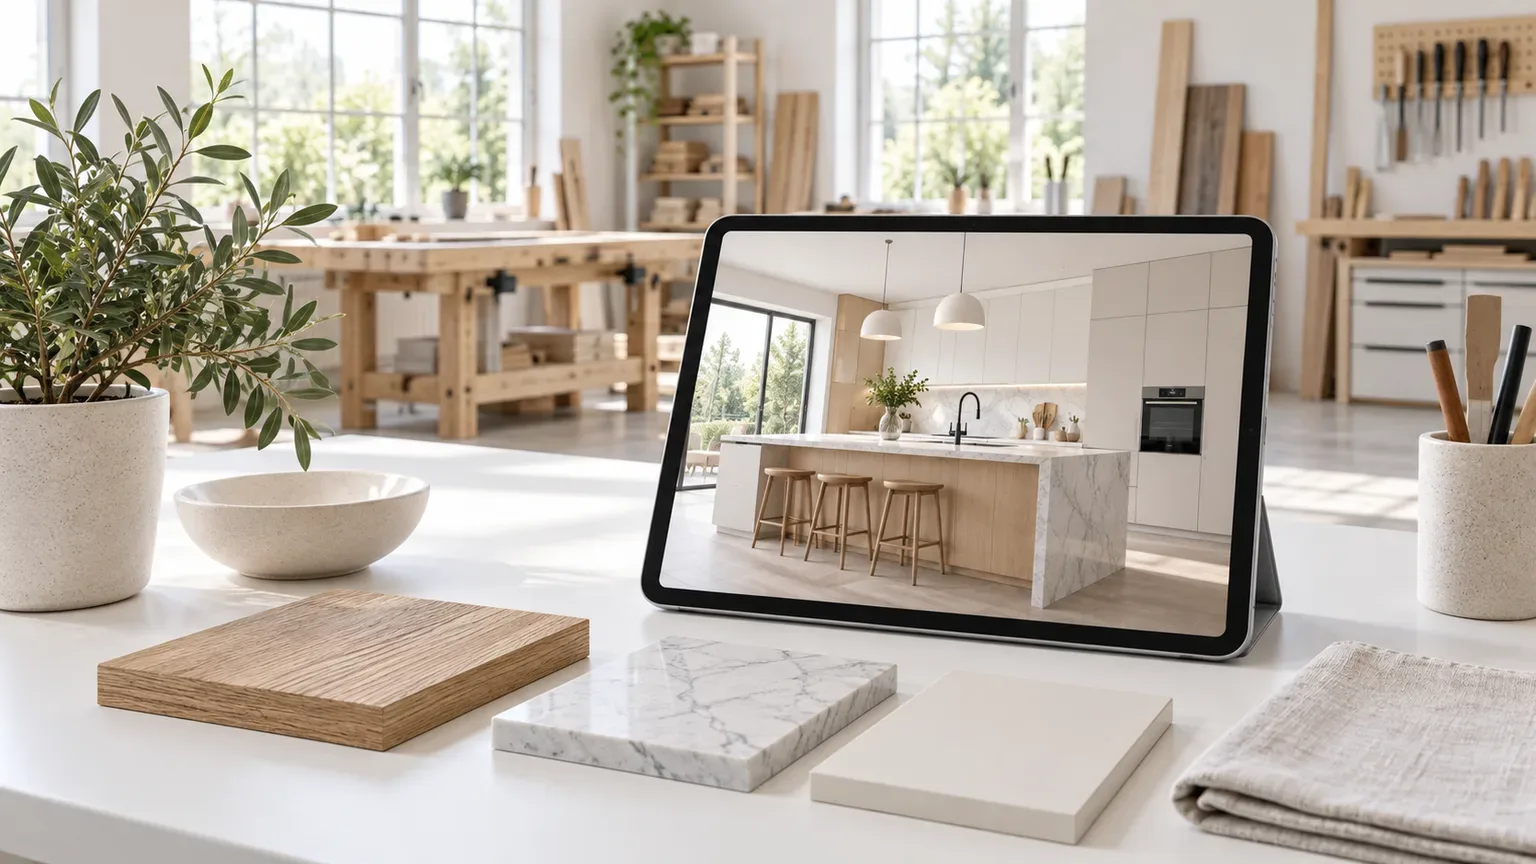
A custom kitchen cannot be tried out before it is built. By the time it reaches your home, it has already been cut, painted and assembled, so any change at that point means extra cost and weeks of delay.
That is why, before production starts, we create a photorealistic 3D rendering of your own space, based on its exact dimensions, windows and ceiling heights and on the materials you have chosen.
At what stage does it happen?
After the first appointment and the on-site measurement, we plan the layout and choose the materials together from samples. The photorealistic rendering is the next step: it is where you first see the final look of your kitchen, before construction begins.
The 3 most common mistakes a 3D rendering rules out
1. Colors that look different at home
The same gray can look cool in a north-facing room and warm in a south-facing one. Natural oak also changes tone with the color temperature of the light (cool or warm white LED).
In the rendering we recreate the lighting exactly as it will be in real life: the natural light from your own windows, the spotlights and the concealed LED strips. That way you can choose between close shades with complete confidence, seeing the result in your own light.
2. Wrong scale & ergonomic obstacles
An island can look workable on the floor plan but, in practice, make the walkways far too narrow. In the 3D model we check the real proportions:
- Whether there is enough room to get past when the dishwasher door is open.
- Whether natural light reaches behind the tall units.
- The sightlines from the living room (in open-plan spaces).
Any potential obstacles are spotted and fixed on screen.
3. Material combinations that do not suit the space
A material sample always looks good on its own. What matters is how the materials work together, and in what proportions (for example natural oak with marble, matte surfaces with metal details, or how everything sits with your existing floor).
In the 3D rendering we try out alternatives side by side in a matter of minutes, so you can compare different countertops or door fronts before making the final decision. (For the technical properties of each material, see the materials guide.)
What the rendering includes
- An accurate record of the space: Openings, heights, columns and existing plumbing.
- Realistic textures: A true-to-life view of the materials and colors you have chosen.
- Lighting design: Natural and artificial light at the right color temperature.
The rendering as part of the agreement
The photorealistic rendering you approve becomes a binding part of our agreement. The materials, colors, layout and lighting you see are exactly what you will receive, within the delivery time we agreed.
Find out more about the process on our services page, or visit our showroom in Nea Ionia to see the material samples up close.
Start with an appointment