
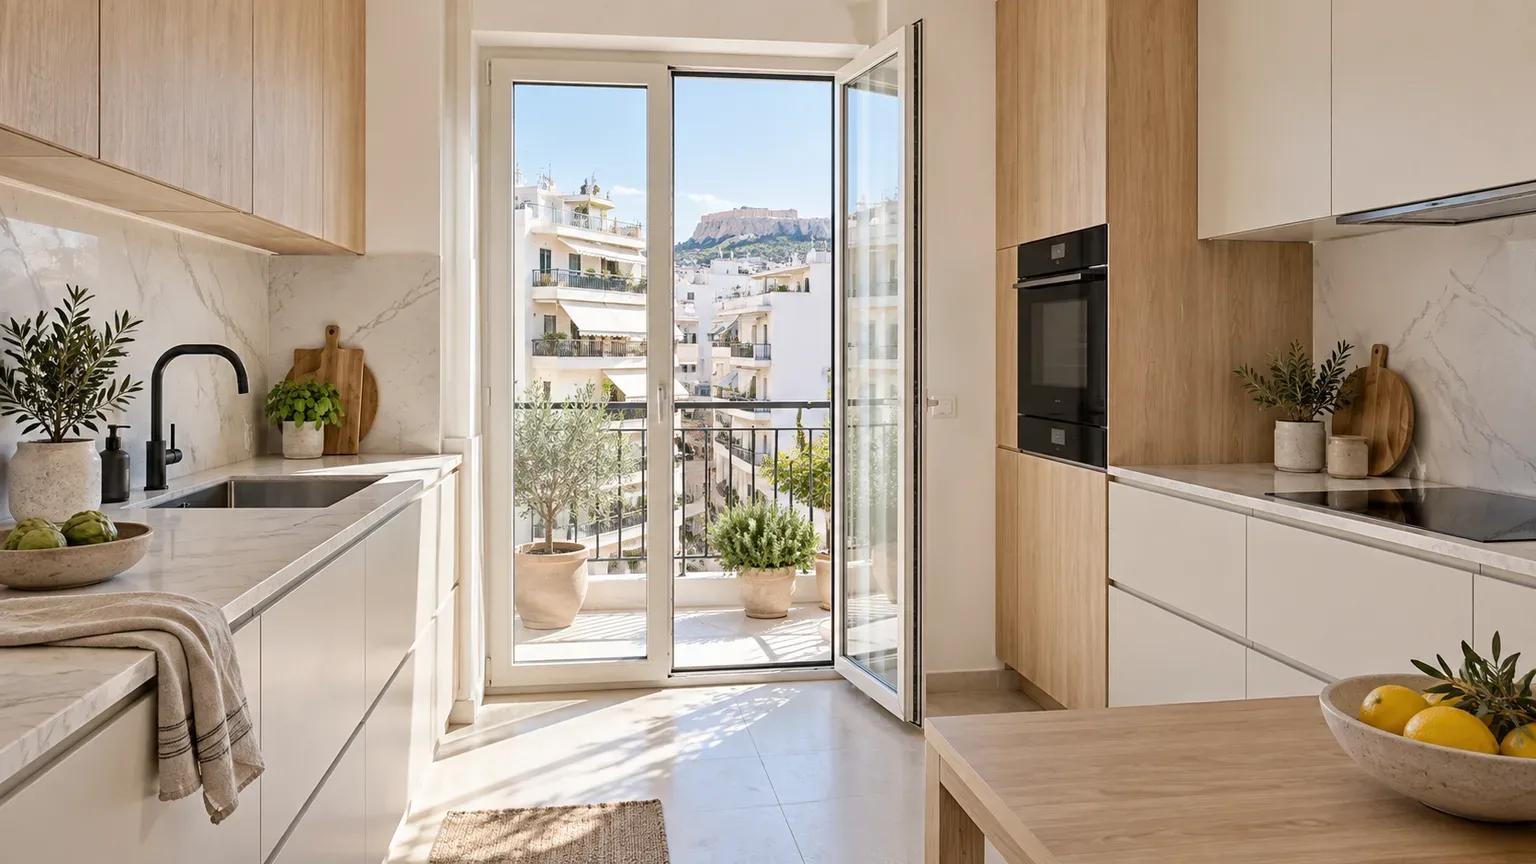
Most of our projects are in apartment buildings. Athens apartment blocks, especially those built in the 1960s, '70s and '80s, often share the same traits: columns in awkward spots, existing plumbing that cannot easily be moved, and kitchens of limited size, usually 7-12 square meters.
That is why every design starts from the actual condition of the space. Below are the main points we look at before we move on to construction.
Columns and beams
Almost every older apartment has a column or a beam that affects the geometry of the kitchen. Off-the-shelf solutions rarely adapt to quirks like these. A custom build can work them in, with reduced-depth cabinets in front of the column, open shelving beside it, or tall cabinets built around the beam.
In the photorealistic rendering you can see in advance how even an awkward corner can be put to good use.
The plumbing and what can be moved
In an apartment building, the kitchen drain usually connects to a vertical stack that serves all the floors, and moving it can mean major plumbing work. Likewise, the positions of the water, electricity and gas supplies affect where the appliances can go.
So the design starts by recording the space as it is and the supply points available. We then plan the layout around what can realistically be moved and what is better left in place, for cost or technical reasons.
Making the most of a small kitchen
In 7-10 square meters, every centimeter has to count:
- Cabinets built up to the ceiling, so the space above the main wall cabinets becomes extra storage.
- Reduced-depth cabinets in narrow passages, to keep a more comfortable walkway.
- Corner pull-outs that make it easier to reach what is stored in corner cabinets.
- Drawers instead of doors in the base cabinets, for better visibility and easier access.
- Light-colored surfaces and concealed lighting, which can make the space look bigger and brighter.
The balcony and the light
A balcony door in the kitchen is one of the most common spots that call for careful design. It takes up a large part of a wall, and it brings in natural light we do not want to lose.
Solutions such as low cabinets under the window, narrow tall cabinets beside the door frame and a countertop that continues around the opening can preserve both the natural light and the kitchen's storage space.
See our projects for kitchens designed around the real quirks of each space.
Noise, dust and neighbors
During installation we protect the rooms and take care of the cleanup once the work is finished. We also respect the building's quiet hours and arrange the use of the elevator and access to the common areas in advance.
The electrical system
Older electrical systems were not necessarily designed for the demands of a modern kitchen. An induction cooktop, an oven, a dishwasher and other electrical appliances may need suitable circuits, breakers and supply points.
In the design we mark the positions of the appliances and the supply points and outlets they need, so the electrician can work from a clear plan before the kitchen is installed.
What order to do the work in
If the renovation involves other trades as well, the order of the work matters. Demolition and the plumbing and electrical work usually come first. Next come the floors, the tiling and any other work that creates dust or moisture, then the painting, and last of all the kitchen installation, onto finished surfaces.
We take the final measurements once the work that affects the final dimensions of the space, such as plastering and tiling, is complete. That way the build is designed to the real final dimensions, not the initial ones.
In short
An apartment building imposes limits, and with 35+ years of experience building kitchens we have solved most of them many times over. If your apartment is in Nea Ionia, Irakleio, Nea Filadelfeia or anywhere in Athens, bring a floor plan or a few photos to the appointment and we will discuss specific solutions for your space. To prepare, start with our guide 5 decisions to make before the appointment.
Book an appointment for your space